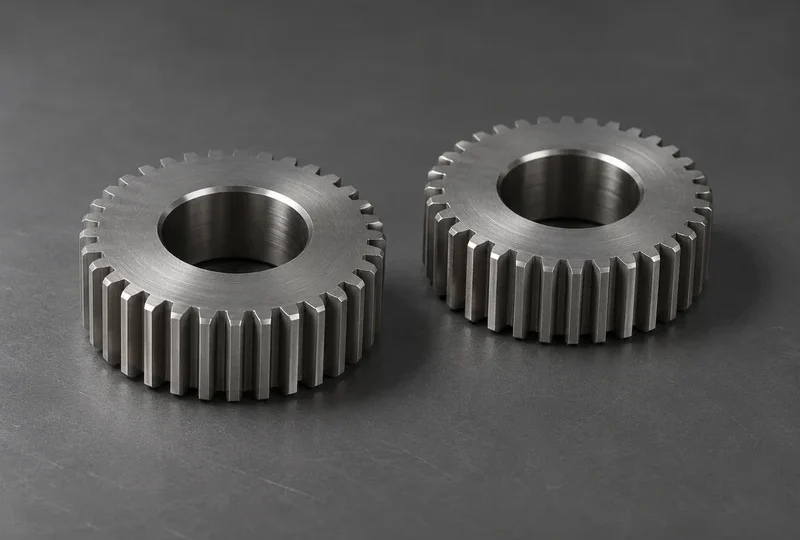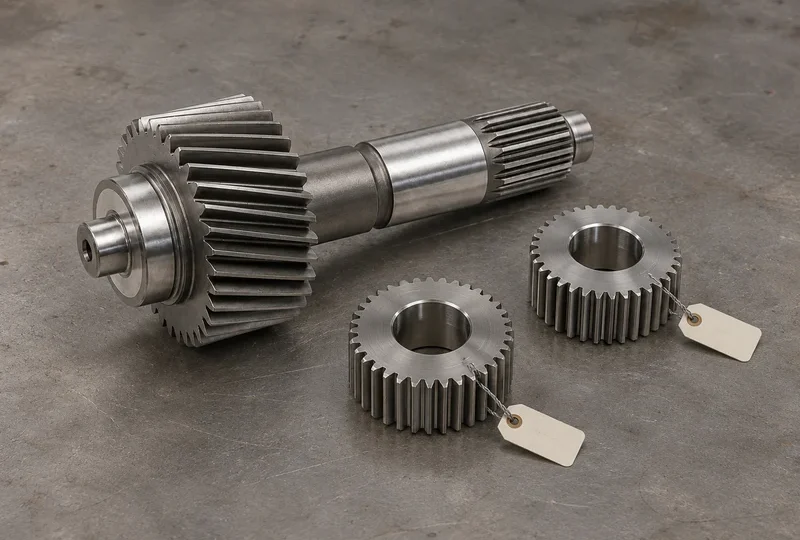


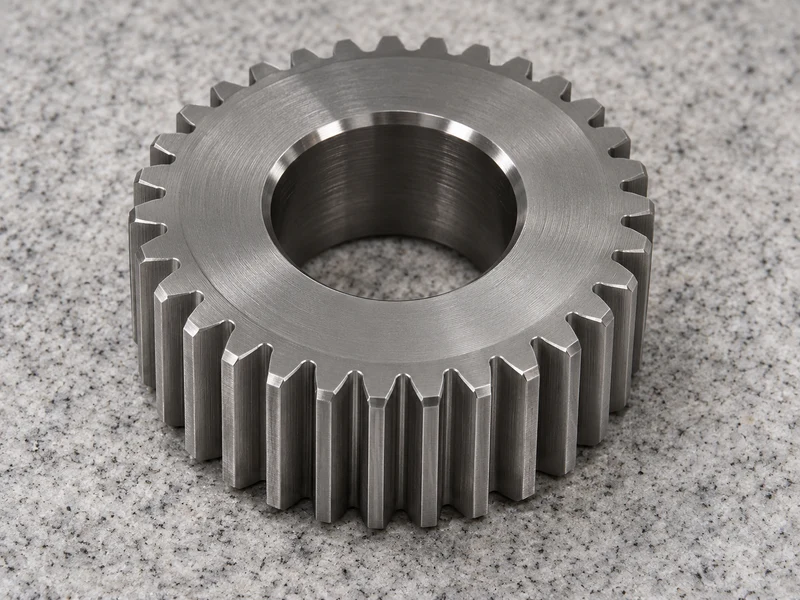
On a cylindrical gear drawing, an ISO 1328-1 flank tolerance class sets limits for specified tooth flank deviations. To use it for acceptance, the supplier needs the edition, the gear geometry and the characteristics to evaluate. Two gears with the same class can have different allowable deviations because the limits depend on the gear and the characteristic.
Read the part number of the standard
ISO 1328-1:2013 covers individual cylindrical involute gears. It classifies flank deviations and defines characteristics for profile, helix and pitch. A profile trace follows the tooth from the root side toward the tip. A helix trace runs along the face. Pitch measurements describe how flanks are spaced around the gear. Specify which results the inspection report must show, including any separately required slope or form limits. ISO 1328-1:2013 scope and edition.
If the purchase order also calls for double-flank radial composite testing, give that requirement its own reference and limit. It measures the response of the test mesh as the gear rolls with its master. That result and an analytical profile or helix trace answer different inspection questions. Gleason’s description of flank testing.
Put the remaining requirements beside the class
| Drawing requirement | What the buyer should define |
|---|---|
| Flank geometry | Nominal profile and helix, modifications such as tip relief or crowning, and applicable evaluation ranges |
| Tooth thickness | Acceptance dimension and method, such as a span or measurement over pins with the relevant setup |
| Assembly backlash | Member measured, mating part, center distance and test conditions |
| Noise acceptance | Assembly configuration, operating points, measurement method and limit if noise is specified |
Noise depends on the running assembly, including alignment, load, tooth modifications and how the housing responds. Give an assembly noise requirement its own test. If a legacy drawing uses a DIN or AGMA class, compare the applicable characteristics, definitions and calculated limits for that gear before approving a change of standard.
A callout the inspection team can use
Start with “ISO 1328-1:2013, flank tolerance class [specified class].” Name the applicable characteristics on the drawing or inspection plan and identify the finished condition. Reference the flank modification detail and agreed evaluation ranges, then state the report coverage for teeth and flanks. Carry thickness and other requirements on separate drawing lines. Ask the supplier to identify any unavailable measurements before the first sample is made. ISO/TR 10064-1 inspection practice.
Send the gear drawing and acceptance plan for review, including the report your receiving team expects to use. Custom gear inquiry.