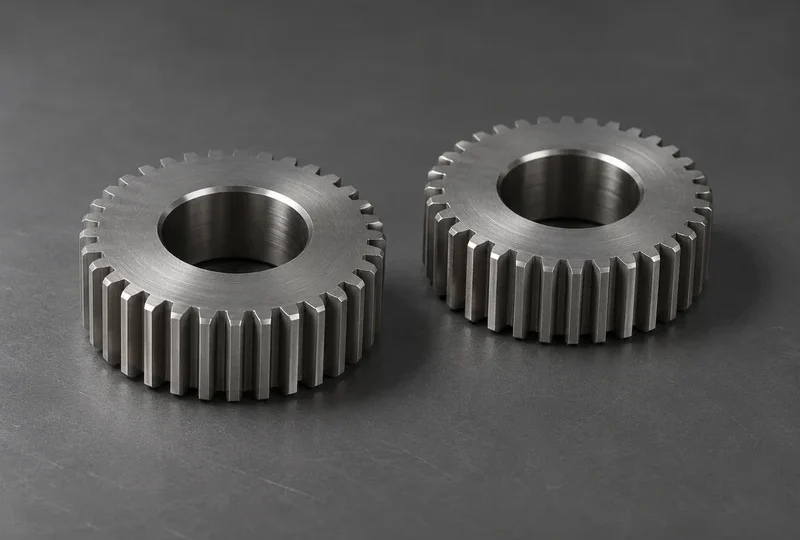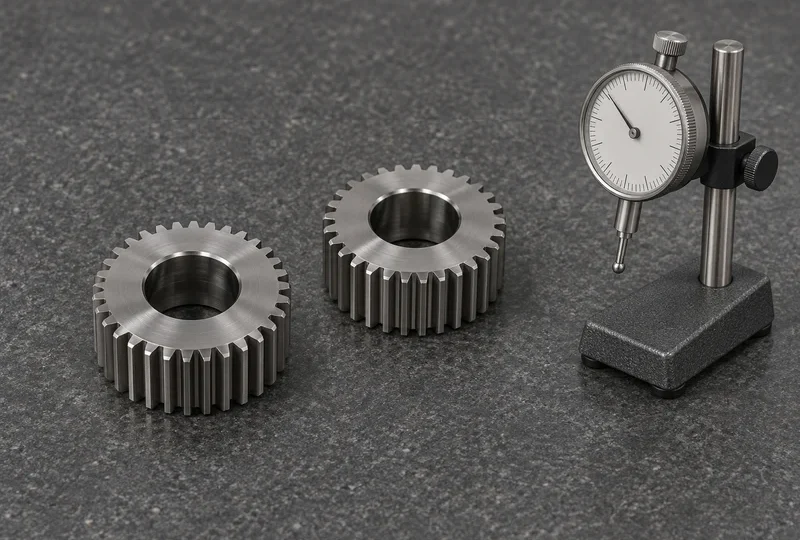


Two automotive gears can see the same peak torque and need different material conditions. One may carry a steady load for most of its life. The other may spend hours reversing under load, with brief shocks at each change of direction. To choose gear materials, start with how often each load occurs and what it does to the tooth flank and root.
Turn the duty cycle into a material question
Give the design reviewer a short load spectrum. For each operating mode, record the torque, speed, duration or cycles, direction of load, and the lubricant and temperature conditions. Flag shock events separately. A sustained torque case may account for many flank stress cycles, while a brief reversal or overload can make root bending and core support more prominent in the review. Surface distress also depends on sliding and lubrication, so a material change alone may leave the original cause in place.
AGMA’s vehicle gear design guide treats lubrication, material and heat treatment, and variable duty as parts of the same load-capacity review. Its material manual also includes component geometry and the operating environment among the inputs to material selection. See AGMA’s vehicle spur and helical gear guide and AGMA’s gear materials manual.
Specify the surface and the core separately
Case hardening is worth evaluating when the gear needs a hard working surface and a different condition below it. A carburized steel gear, for example, can combine a hard case with a tougher core. The material and heat treatment must work as a pair. Section thickness and hardenability influence the core condition after quenching, while the process and finish allowance affect how much case remains at the tooth. See Bodycote’s description of carburizing.
Through hardened steel is another option when the calculated contact and bending requirements can be met with the specified bulk condition. The name of the route leaves room for hardness variation through the section. If the drawing controls core hardness, define the location and method so the supplier and receiving inspector check equivalent material.
A grade designation gives you a starting material specification. When fatigue requirements make cleanliness or hardenability important, include the governing limits and the evidence expected with each lot. A chemistry certificate can establish what steel was delivered. Finished-part hardness, case depth and tooth geometry require their own checks where the drawing calls for them.
Before approving a steel substitution
Suppose a supplier proposes a grade it can source in the required bar size. Ask which geometry and heat treatment assumptions the proposal keeps. A larger section or a different incoming condition can change machining and hardening behavior, even if the candidate steels have similar nominal chemistry. Review the effects on the finished gear before changing the purchase specification.
| Item to compare | Evidence to request |
|---|---|
| Starting stock | Grade and governing specification, product form, size and delivery condition. Include hardenability or cleanliness requirements if specified. |
| Heat treatment and machining sequence | Condition for cutting the teeth, proposed hardening route, and how finish stock accounts for dimensional change. |
| Finished tooth and core | Hardness and depth criteria with their locations, the core condition, and the agreed geometry inspection after finishing. |
| Change approval | Who owns the gear rating, which assumptions must be recalculated, and what sample or lot records the drawing owner will accept. |
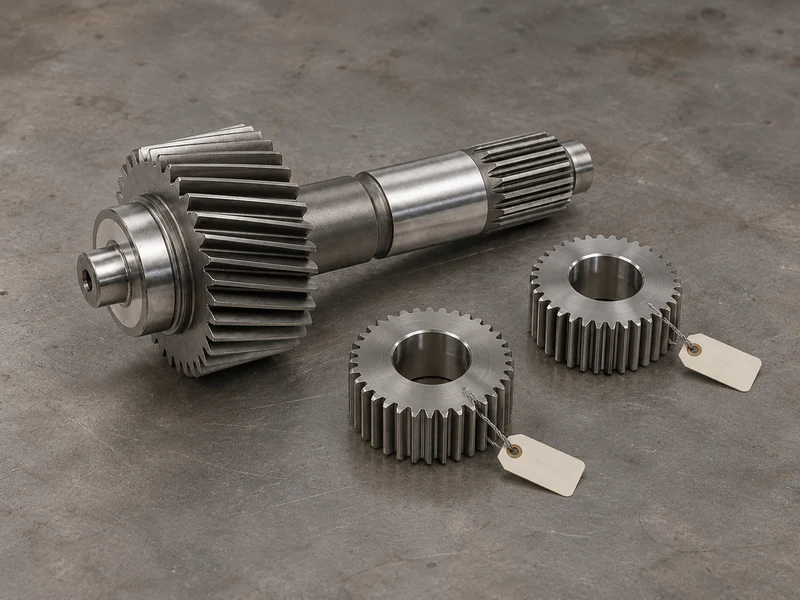
For a custom gear or gear shaft, share the load spectrum and the finished drawing with the proposed grade. Mark any surface or core requirements that are still open. This gives the manufacturing reviewer a basis for discussing feasibility before the material goes on the purchase order.