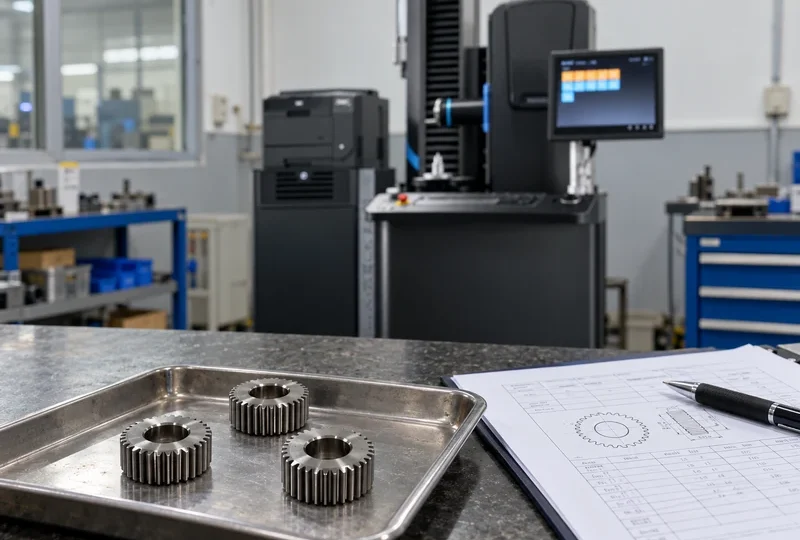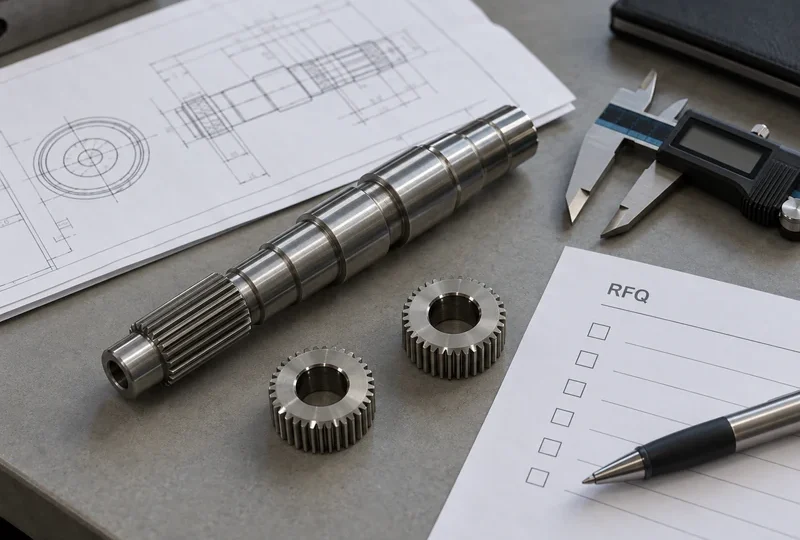


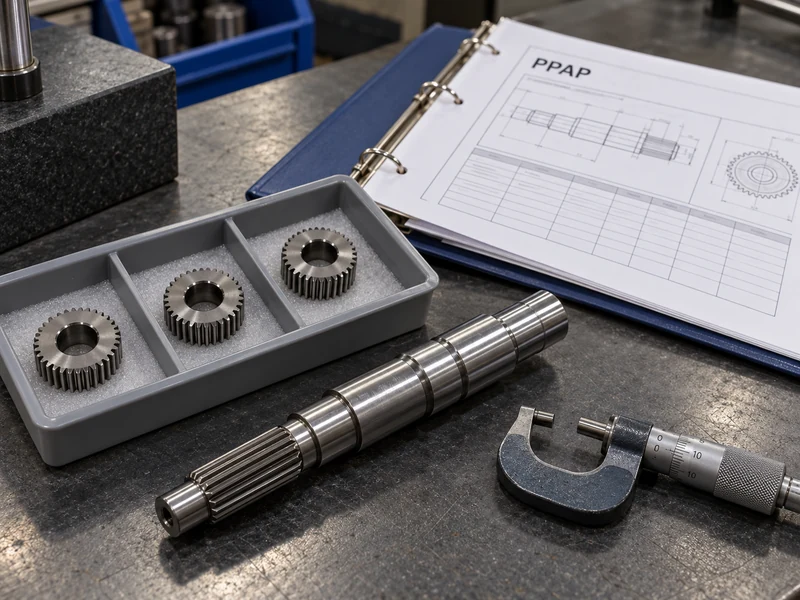
PPAP for machined gears and shafts should establish that the proposed production process can meet the customer’s drawing and specification requirements consistently. Agree the applicable customer requirements, submission scope, production-intent run, measurement evidence, and approval route before making submission samples.
AIAG identifies the Production Part Approval Process as the industry process for demonstrating conformity under production conditions. A dimensional report is one possible part of the evidence package; it does not, by itself, represent customer approval to release production. See AIAG’s PPAP description.
This article offers a planning workflow for OEM purchasing, engineering, and supplier-quality teams. Apply it with the customer’s current requirements and the applicable PPAP reference manual. The tracker below is a project aid, not a replacement for the required submission content.
Start with the customer’s approval requirements
Ask the customer to confirm whether PPAP applies, which submission level and additional requirements govern the program, and who has authority to approve it. Record the applicable document revisions and any agreed exceptions.
The IATF customer-specific requirements register publishes requirements by automotive customer, including separate PPAP requirements for some organizations. Use it to locate relevant documents, then confirm the requirements that actually flow down through your purchase order or customer agreement.
- Part number, design revision, and reason for submission.
- Manufacturing site and proposed production route.
- Submission level, required records, retention expectations, and submission format.
- Sample quantity, run conditions, delivery timing, and review contacts.
- Special characteristics and the agreed measurement and process-study scope.
- Rules for deviations, interim authorization, production release, and later changes.
Do not select a submission level simply because another project used it. For example, Schaeffler’s published supplier guidance defines its own submission arrangements and identifies the requested level through the order. That illustrates the need to check the actual customer instruction. See Schaeffler’s production process and product approval guidance.
Connect drawing requirements to the manufacturing controls
Begin with the controlled drawing and its referenced specifications. Identify the characteristics that require evidence, then connect them to the operations that create or affect them. Use the same references across the inspection plan and supporting records wherever practical.
AIAG’s quality framework includes process planning, FMEA, control plans, measurement-system analysis, statistical process control, and PPAP. These tools have related jobs: understanding risks, defining controls, evaluating measurement, and supporting the approval decision. See AIAG’s Quality Core Tools overview.
For a machined gear shaft, a useful planning review asks how gear cutting, heat treatment, and finishing interact with the final acceptance features. The following examples identify questions to resolve rather than prescribe a manufacturing route.
| Drawing feature | Process question | Evidence to agree |
|---|---|---|
| Bearing journal | Which operation establishes its final size and finish? | Dimensional method, results, and any required process study |
| Gear teeth | When are the specified tooth characteristics achieved and verified? | Gear report tied to the drawing’s standard and requirements |
| Heat-treated region | How are the specified treatment and batch identity controlled? | Required treatment records and material test results |
| Runout to a datum | How is the datum established during final inspection? | Agreed setup, method, and reported results |
| Special characteristic | Which control and reaction plan address loss of conformity? | Customer-agreed measurement and process evidence |
Keep prototype learning separate from production-intent evidence
A prototype can demonstrate fit or support design development while using temporary tooling or a different process route. Record those differences. Agree which evidence can support the submission and what must be produced using the intended manufacturing conditions.
Before the submission run, confirm the site, equipment, tooling, material route, process sequence, operators, inspection methods, and any outside processes that the customer expects to be represented. Agree how parts and results will remain linked to that run.
Do not prescribe a universal run quantity or duration from a generic web checklist. Apply the relevant manual and customer-specific requirements, and obtain agreement for any permitted deviation. AIAG’s PPAP errata also clarifies that its example process flow is not the only mandatory flow and that some run-at-rate requirements are customer-dependent.
Plan measurement and capability evidence before collecting data
Agree which characteristics require measurement-system analysis and process studies, which methods will be used, and who will review them. Confirm the sampling arrangement, acceptance criteria, and the treatment of data that do not meet those criteria before the run begins.
Measurement-system analysis and process capability answer different questions. The first evaluates aspects of the measurement process; the second evaluates process performance relative to requirements under the study’s assumptions. A capability result needs measurement evidence appropriate to the feature and method.
NIST’s measurement process characterization guidance treats repeatability, reproducibility, stability, calibration, and uncertainty as topics for understanding measurement. For a gear or shaft program, agree how the relevant topics will be addressed for the actual inspection setup.
Do not invent a passing index, sample size, or gauge acceptance threshold for every project. Ask the customer to confirm the applicable rules, particularly where low volumes, destructive testing, or special feature types affect the study approach.
Use a project-specific PPAP document tracker
Create a tracker before sampling so that each evidence item has an owner and a review path. Add, remove, or expand rows only after checking the applicable requirements. Mark an item “not applicable” only with a recorded rationale and any required customer agreement.
| Workstream | Evidence or decision to track | Proposed owner | Closure condition |
|---|---|---|---|
| Submission scope | Customer requirements, level, contacts, milestones | Supplier quality and customer representative | Scope and revisions agreed |
| Design baseline | Drawing, specifications, authorized changes, required design approvals | Design authority | Submission identifies the correct baseline |
| Process planning | Process flow, applicable risk analysis, control plan | Manufacturing and quality | Records reflect the proposed production route |
| Dimensional evidence | Required results against drawing characteristics | Metrology | Results, sample identity, and disposition recorded |
| Material and performance | Required certificates and test results | Quality and relevant test provider | Evidence matches specifications and sampled material |
| Measurement and process studies | Agreed MSA and initial process-study evidence | Quality and process engineering | Customer’s acceptance or action path resolved |
| Submission samples and supporting items | Sample identification, checking aids, retained records as required | Quality and production | Items are identifiable and available as agreed |
| Customer-specific items | Additional forms, material reporting, or program requirements | Assigned project owners | Each applicable requirement closed |
| Submission and disposition | Part Submission Warrant where required, package version, customer response | Authorized supplier and customer contacts | Documented disposition and shipment authority |
Add columns for document reference, revision, due date, reviewer, status, and open action in the working copy. Keep “prepared,” “submitted,” and “approved” as separate states. An uploaded file may still be awaiting review or require correction.
Resolve deviations and record production release
Before submission, check that the drawing, reports, process records, and samples refer to the same part and revision. Review missing results and deviations openly. Assign corrective actions rather than changing the report to resemble the expected outcome.
After submission, record the customer’s disposition and the conditions attached to it. If an interim authorization is issued, document its permitted scope, quantity or time limits where specified, outstanding actions, and the person responsible for closure. Production shipment should follow the applicable written authorization.
Control changes after approval
Maintain a change log for proposed drawing, material, tooling, site, process, and outside-supplier changes. Review each change against the applicable notification and resubmission rules before implementing it. Do not assume that an earlier part approval covers a modified production route.
A practical change request identifies the reason, affected part and revision, proposed implementation point, risks, verification plan, and requested customer decision. Record how stock and deliveries will be identified during the transition. AIAG’s PPAP review training description explicitly includes notification, submission, status, and retention requirements as review topics.
Bring the approval scope into the manufacturing discussion
For custom gears and gear shafts, include the drawing revision, quantities, customer-specific requirements, submission expectations, and target milestones in your inquiry. Request a manufacturing review so the team can discuss the proposed process and evidence requirements before quotation and sample planning. Confirm the available documentation and project responsibilities directly for the particular program.