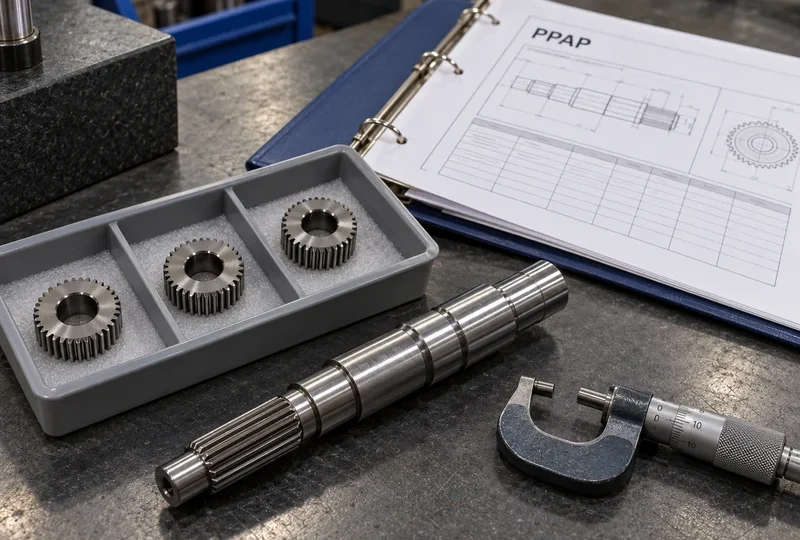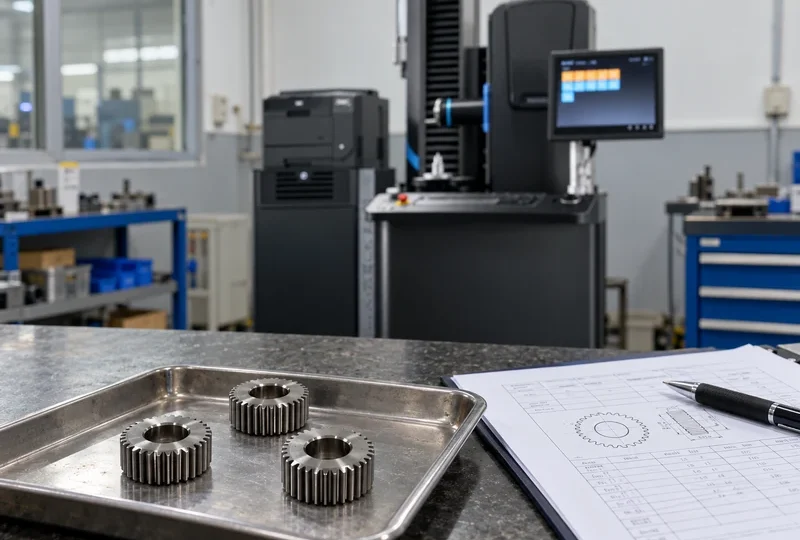


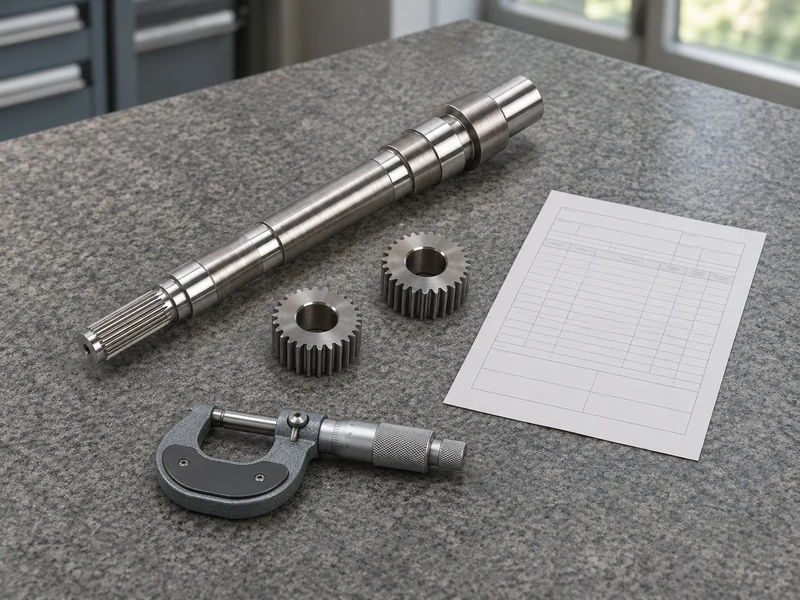
A first article inspection for machined parts should connect each applicable drawing requirement to an identifiable sample, an actual result and a clear disposition. For a gear, shaft or starter-drive assembly, a report that only says “dimensions passed” leaves the buyer unable to establish what was measured, which revision was checked or whether an unresolved feature affects assembly.
The useful deliverable is a linked evidence package: the controlled drawing, characteristic register, sample identification, measurement results and any required material or functional records. Agree that package before manufacturing samples. The checklist below is a practical purchasing framework, not a claim of compliance with a particular customer standard.
Separate the first shop check from customer approval
A first-piece shop check helps an operator confirm a setup before continuing work. A customer first article submission addresses the scope agreed with the customer, which may span several operations and outside processes. The first component produced is not automatically a representative finished sample: a shaft inspected before heat treatment may still require inspection after finishing.
Neither a dimensional report nor an approved sample automatically completes PPAP. AIAG describes PPAP as demonstrating that engineering design and specification requirements are met under production conditions. If your purchase requires PPAP, define the submission requirements separately; our PPAP guide for gears and shafts explains that distinction.
Start with one drawing and one sample identity
Freeze the part number, drawing revision, units and referenced specifications for the submission. Give every required characteristic a stable identifier on a ballooned drawing or equivalent controlled model. Include drawing notes and treatment requirements; do not balloon only the convenient linear dimensions.
Keep one identifier for the same requirement across the drawing, report and any follow-up. If a note contains several independently assessed requirements, split them into traceable sub-items. Record the sample quantity agreed with the customer rather than assuming one piece is always sufficient.
Each sample needs an identifier that survives transfers between machining, treatment, inspection and packaging. Where destructive testing uses a separate coupon or part, identify that relationship and its accepted basis. A heat-treatment certificate with no connection to the submitted lot cannot close the sample’s treatment requirement.
Use report fields that support a decision
The following structure can be copied into a report. Leave no ambiguous blank result: use “not measured,” “not applicable—approved by…” or an open-item reference where appropriate.
| Field | Required entry | What the reviewer can establish |
|---|---|---|
| Part and sample | Part number, revision, sample ID, lot and delivery condition | The evidence belongs to the submitted component |
| Characteristic | Balloon ID, requirement, limits, units and governing note | The result is being compared with the correct requirement |
| Method | Equipment ID, method or program revision, datum setup and relevant conditions | The chosen measurement can assess the feature |
| Result | Actual measured value for each agreed sample, or an identified attribute result | The result has not been replaced by a generic tick |
| Supporting record | Material, treatment, gear inspection or test report reference | Separate evidence can be retrieved |
| Disposition | Conforming, nonconforming or unresolved; reviewer and decision date | Any exception has a visible owner |
An instrument’s displayed resolution does not by itself establish that the measurement is suitable. Have the responsible inspection team consider access, fixturing, repeatability and uncertainty relative to the acceptance requirement. Record the agreed decision rule when results near a limit could lead to different acceptance decisions.
Cover the features that make drivetrain parts work together
For a gear shaft, link tooth inspection to the shaft’s functional references. A gear report and journal report can both look satisfactory while using different reference setups that leave their relationship unassessed. Follow the drawing’s specified datum system and identify which report closes each relationship.
- Gear teeth: specified tooth geometry and accuracy characteristics, tooth-thickness method and relevant report settings.
- Bearing and seal journals: size, geometric controls and surface requirements where specified.
- Splines and keys: the defined geometry, fit or gauge result and mating-interface requirements.
- Shoulders and retaining features: axial positions, face controls and clearance-related details.
- Material and treatment: applicable specification, material identity, treatment condition and required verification records.
The drawing controls the limits. Avoid replacing missing acceptance criteria with a supplier’s “usual tolerance.” Raise the missing criterion as a technical question before treating the feature as approved.
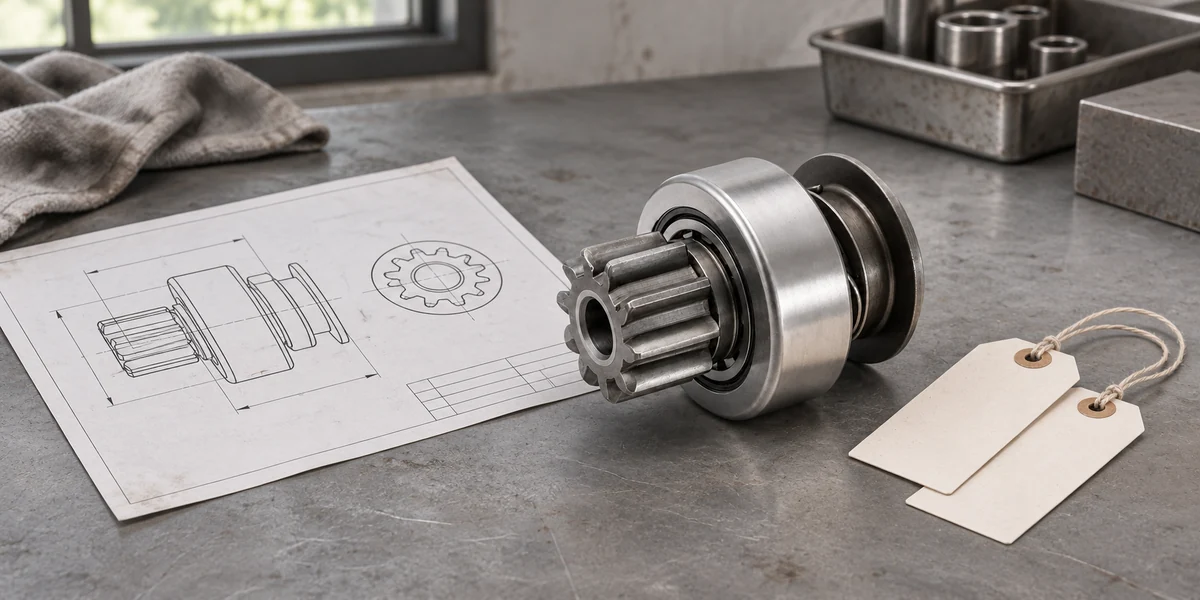
Starter-drive example: dimensions are only one part of approval
This example is a proposed review workflow, not a TAITECH customer case or test result.
A buyer submits a starter-drive drawing and requests sample approval before a wholesale order. The dimensional register covers the pinion geometry, shaft interface, clutch housing envelope and engagement-related dimensions. Sample SD-A links to its dimensional report and to the agreed material and treatment records.
The buyer also requires clutch and loaded-operation evidence. Those requirements belong in separate test records with the same sample or lot relationship, the approved procedure, test setup, conditions, acceptance criteria and results. A dimensional pass must not be used to fill an unperformed clutch test with “pass.” Conversely, a unit that turns during a demonstration has not thereby satisfied every dimensional requirement.
If the drawing does not define the functional test, record the missing procedure and approval owner. The next step is agreement on the test scope, not a guessed torque threshold. Retain the relationship between the loose drive, the starter variant used for validation and the approved evidence.
Close exceptions without erasing the original result
When a feature is outside its requirement, record the measured result and identify the affected samples. Separate correction, rework, concession and replacement decisions. A buyer’s written concession should specify its scope; it should not silently change the drawing or apply to later deliveries.
After rework, retain the original result and add the reinspection result, date and method. Recheck other features affected by that rework. If a revised drawing resolves the issue, identify the new revision and the agreed extent of repeated inspection. Do not simply overwrite the old requirement.
Agree the release package before ordering samples
Before approval, the buyer should be able to answer four questions: Are all required characteristics accounted for? Do the supporting records trace to the samples? Are exceptions formally resolved? Has the authorized customer representative approved the intended release scope?
For a custom component review, send the drawing, sample quantity, required delivery condition and inspection scope. Use the gear and shaft RFQ checklist to identify missing inputs, then ask TAITECH to review the proposed sample and documentation package. State which approvals must be complete before a production order can proceed.